
Lesson 10 Line Loads ...
and Tributary Width

Before we take the deep dive into `hard things’, let’s talk about `Line Loads’. These are loads that fall, or act, say, along the line of a beam, or down through a wall. In the design of wood structures, beams, etc., we generally deal in terms of load or force (in pounds, lb) per foot (ft) of beam, wall, etc. … thus, lb/ft, or plf. Consider a 40-ft x 100-ft shop, or barn. Trusses span the short (40-ft) direction, resting on the long (side) walls. Imagine snow, a construction crew, or whatever, on the roof, acting somewhat uniformly. Half of the load (weight) is taken by each truss to one end of the truss (side wall), and the other half of the load to the other. Same with the weights of the trusses themselves. We could say, then, that half the roof `contributes’ loads to each side wall. This is the idea of `tributary width’. The tributary width for each side wall is (its) half the roof (plus eave).
We could also say, for illustration, that the tributary width for each truss, is half the distance to each adjacent truss. See sketch.
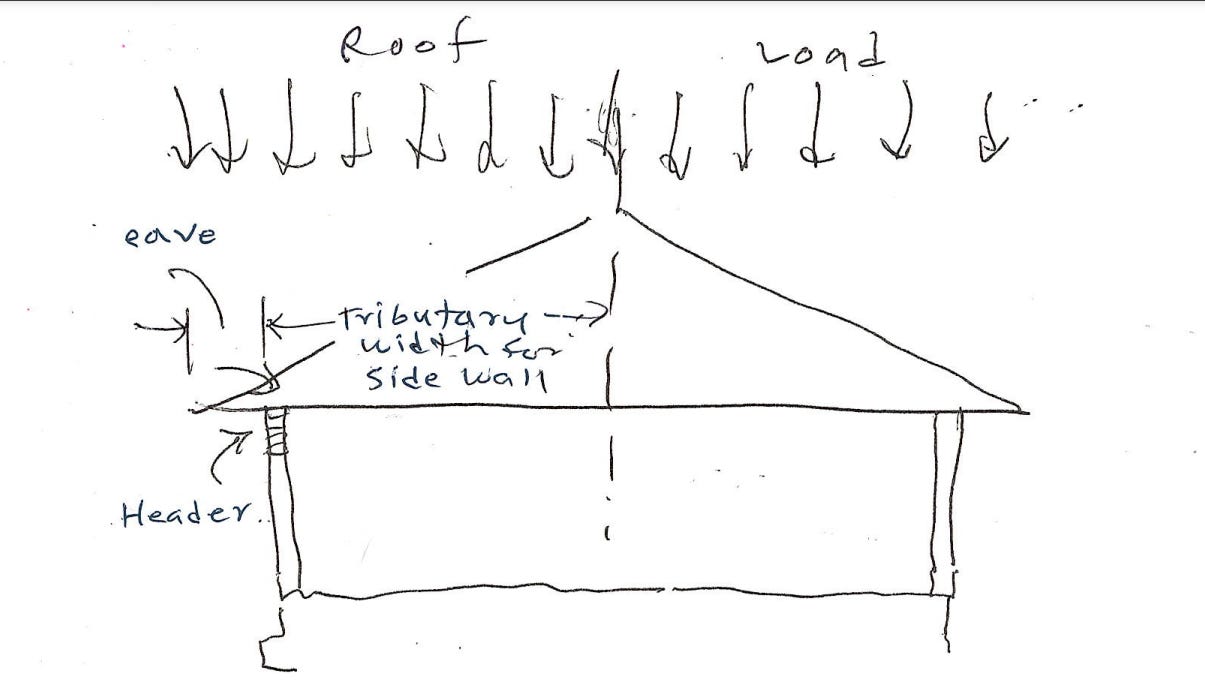
So, back to the side walls. Let’s say we want to put in a 12-foot, 16-foot, whatever wide opening (door or window) in a side wall. We will need some kind of beam or header, to take the load(s) coming down from the roof (trusses), around the opening, and down toward the foundation. This roof load comes down into the wall, and on top of the header / beam, as a line load (down the line, or axis, of the beam).
Here’s our first equation:
w = σ x ℓ,
where
w is the line load (plf, whatever),
σ is the `area load’ (pounds per square foot, or psf), and
ℓ is the tributary width, or length.
Let’s crunch some numbers.
In areas of little or no snow, the governing `Live’ load on a roof will be, as prescribed by Code, 20 pounds per square foot (20 psf) … Lr = 20 psf. (This is a construction load, original or re-roofing … workers plus materials).
A wood-truss roof, with metal roofing, no ceiling, no ceiling storage, in my experience, will weigh … no more than, say, 12 to 15 psf. (We’ll calculate actual roof weights later.) Let’s use 12 psf. This is the `dead’ load (dead weight).
And 12-inch eaves.
The total tributary width, for each side wall (and beams and headers in the wall), from the roof, is, thus,
ℓ = ½ of 40 (main roof) + 1 ft (eave) = 20 + 1 = 21 ft.
The roof live load, Lr, expressed as a line load, on each side wall, is, thus,
w Lr = 20 psf x 21 ft = 420 plf.
(Following the dimensions … pounds per square foot, multiples by feet, gives pounds per lineal foot.)
The dead load, as a line load on the wall, is,
w D = 12 psf x 21 ft = 252 plf.
The total load, roof live plus dead (weight), on each side wall, is …
w T = 420 plf + 252 plf = 672 plf.
If we have a 12-foot wide opening, the `Whole’ (`entire’) load on coming down over a beam, or header, spanning that space is … (here’s another equation):
W = w x ℓ,
where,
W = the whole load, and,
ℓ = in this case, the length of the beam, or opening. So,
W T = 672 pounds per foot x 12 feet = 8064 pounds (lb).
If we want it broken into live and dead …
W Lr = 420 x 12 = 5040 (lb).
W D = 252 x 12 = 3024 lb.
And we can, and should, check …
W T = W Lr + W D = 5040 + 3024 = 8064?
Yes, 8064 lb = 8064 lb. Good.
(Yes, we should always be checking our numbers. We’re designing buildings. People are sometimes in or on buildings. We do not want our name on a building, if something bad happens, like it collapses, because we messed up on our numbers.)
…..
The roof trusses deliver 252 pounds of roof weight (dead load) per foot of wall. And 420 pounds per feet more under the design live load. Under the design load condition (construction / re-roofing), the trusses deliver 672 pounds per foot total, along the `line’ of the wall (and beams, headers, etc. in it).
If the trusses are spaced 4 feet apart, then each truss delivers … 4 x 252 = 1004 lb of dead load each, and so on … (W = w x L, different w, different L).
If you can’t get your mind around these numbers, physically, a picture in your head of what they mean in real life (IRL), then exit; you probably shouldn’t be on my Substack. Pick another publication.
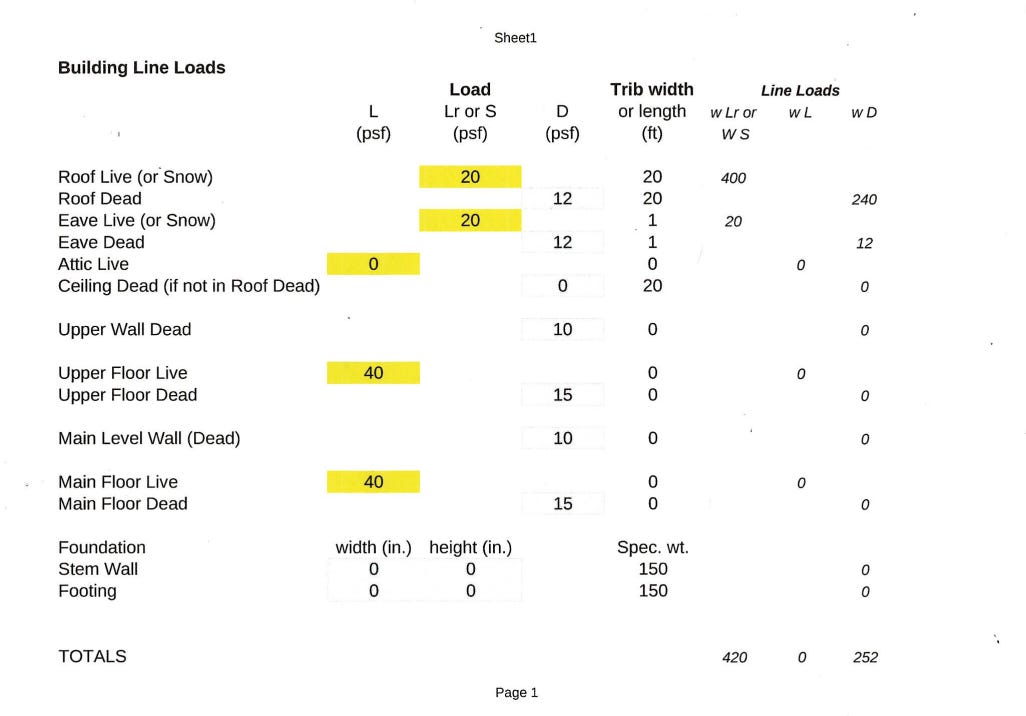
Okay, that’s enough for now. Below (past the Paywall), is a spreadsheet that does the above math, including ceiling load (if any), wall dead load, upper floor dead and live loads, main level wall dead load, main floor dead and live loads, and foundation elements (foundation wall and footing) dead loads (clear down to the supporting soil). Don’t worry; we’ll talk more about all those loads later.
Notes:
1. Big openings in (big) shops are often at the ends (of the shop) … makes driving through easier, plus, the loads from the roof over such openings, are much lighter.
2. When dealing with steel structures, beams, etc., which may carry much greater loads, we may deal in terms of thousands-of-pounds (kip, k) per foot … kip/ft, k/ft.
3. For roofs that don’t carry much snow, the construction live load, Lr, of 20 psf, is generally what gets looked at, at least as far as gravity (weight-type) loads. But if your situation is different, you need to address it. Is there public access to the roof? Do you have a garden on the roof? Or … ? Then you may need to use a different number than `20’.
.XLSX FILE BEHIND PAYWALL … Upgrade to PAID Subscriber to Download.